
650 Frenette Ave Moncton, New Brunswick
MLS® # NB150168
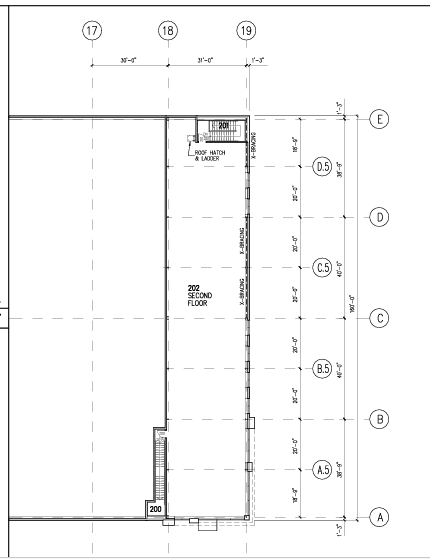
Premium owner-occupied high-quality construction building offering 4,736 SF of clear-span 2nd-floor office space (148' x 32'). Subdividable footprint options available for qualified tenants.
Modern Industrial Facility
Institutional Facility Overview
Key Features & Ideal Tenant Profile
Engineering & Architectural
The large 148' x 32' open footprint allows for collaborative drafting zones, executive suites, plot stations, and design lab setups with superior natural lighting.
Corporate & Professional Services
Ideal for tech, legal, accounting, or administrative headquarters seeking owner-managed standards, dual stairwell access, and abundant dedicated parking.
Specialized Fitness & Training Studio
Open structural grid and high load capacity floor framing accommodate high-end personal training, yoga/pilates studios, or athletic recovery clinics.
Full Space Financial Terms
Complete second floor leasable footprint pricing structure (Plus HST).
*Estimates based on $20.00 PSF Gross plus applicable HST. Final terms subject to lease negotiations.
Space Layout & Engineering
Official Architectural Floor Plan
Dimensions: 148' x 32' footprint | Grid lines 17-19, A-E
Visual Showcase
Exterior Facade & Interior Gallery
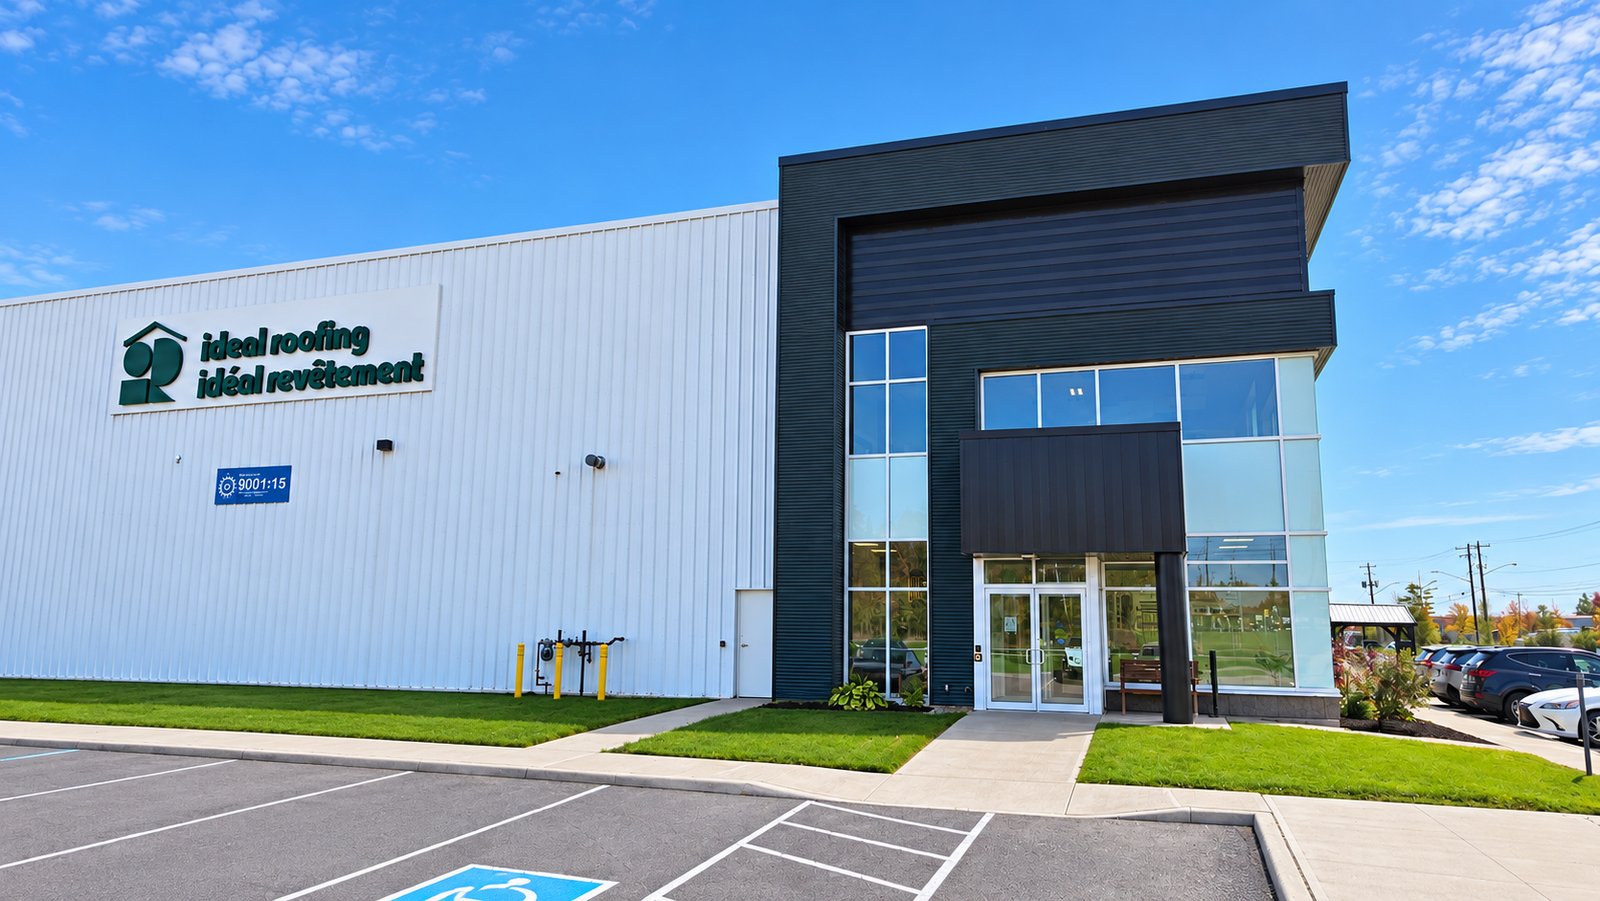
1. Building & Landscaped Grounds
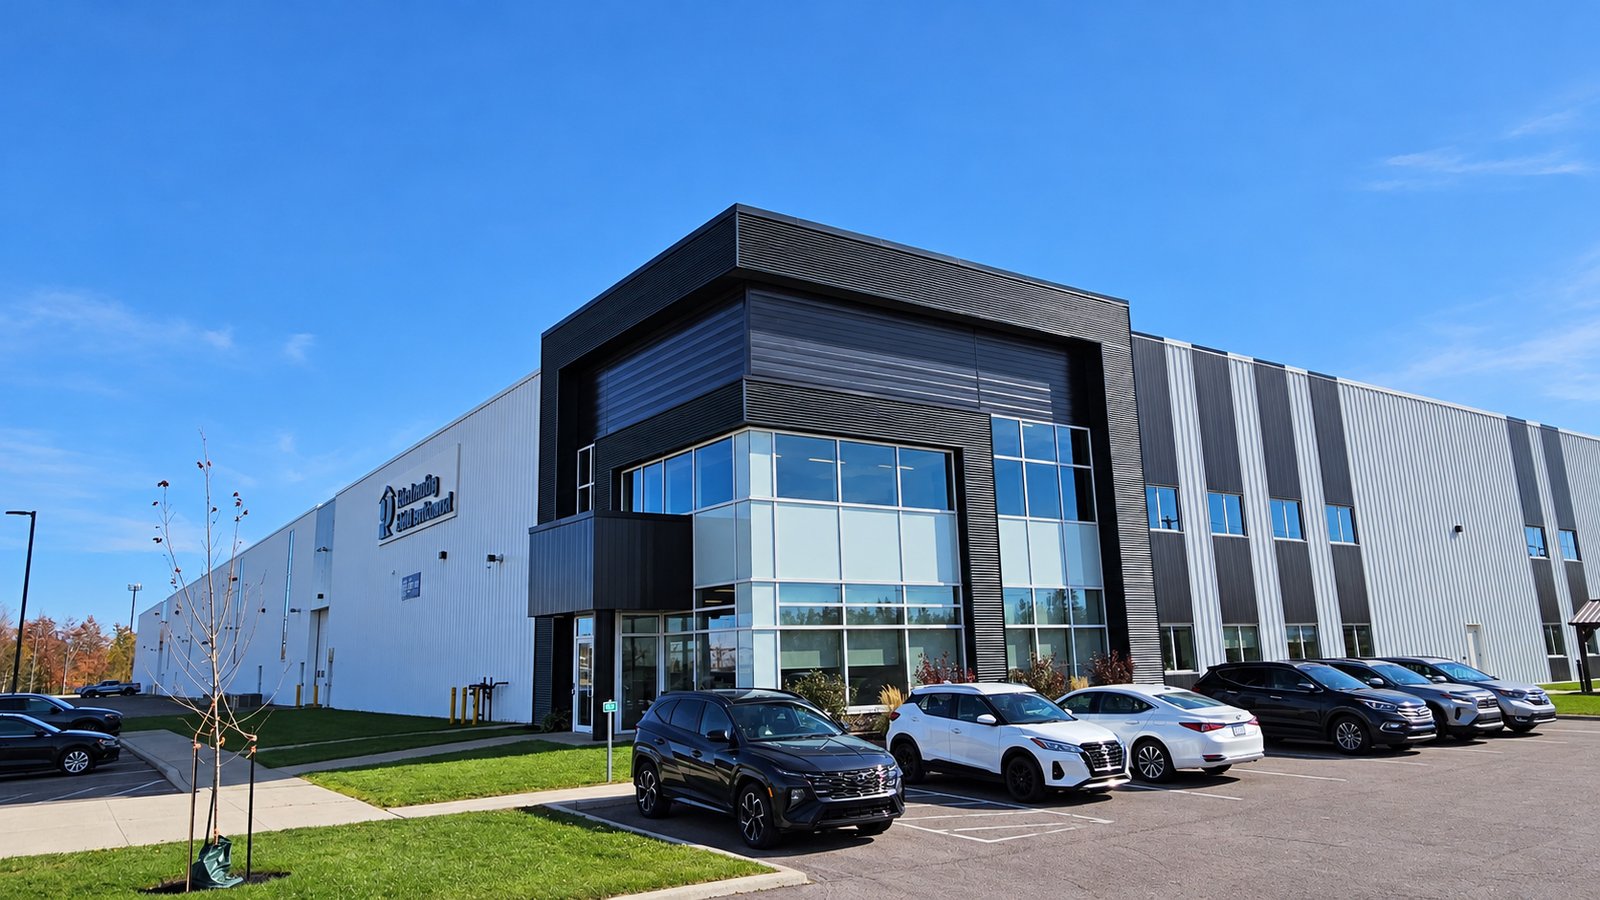
2. Canopy Entrance & Signage
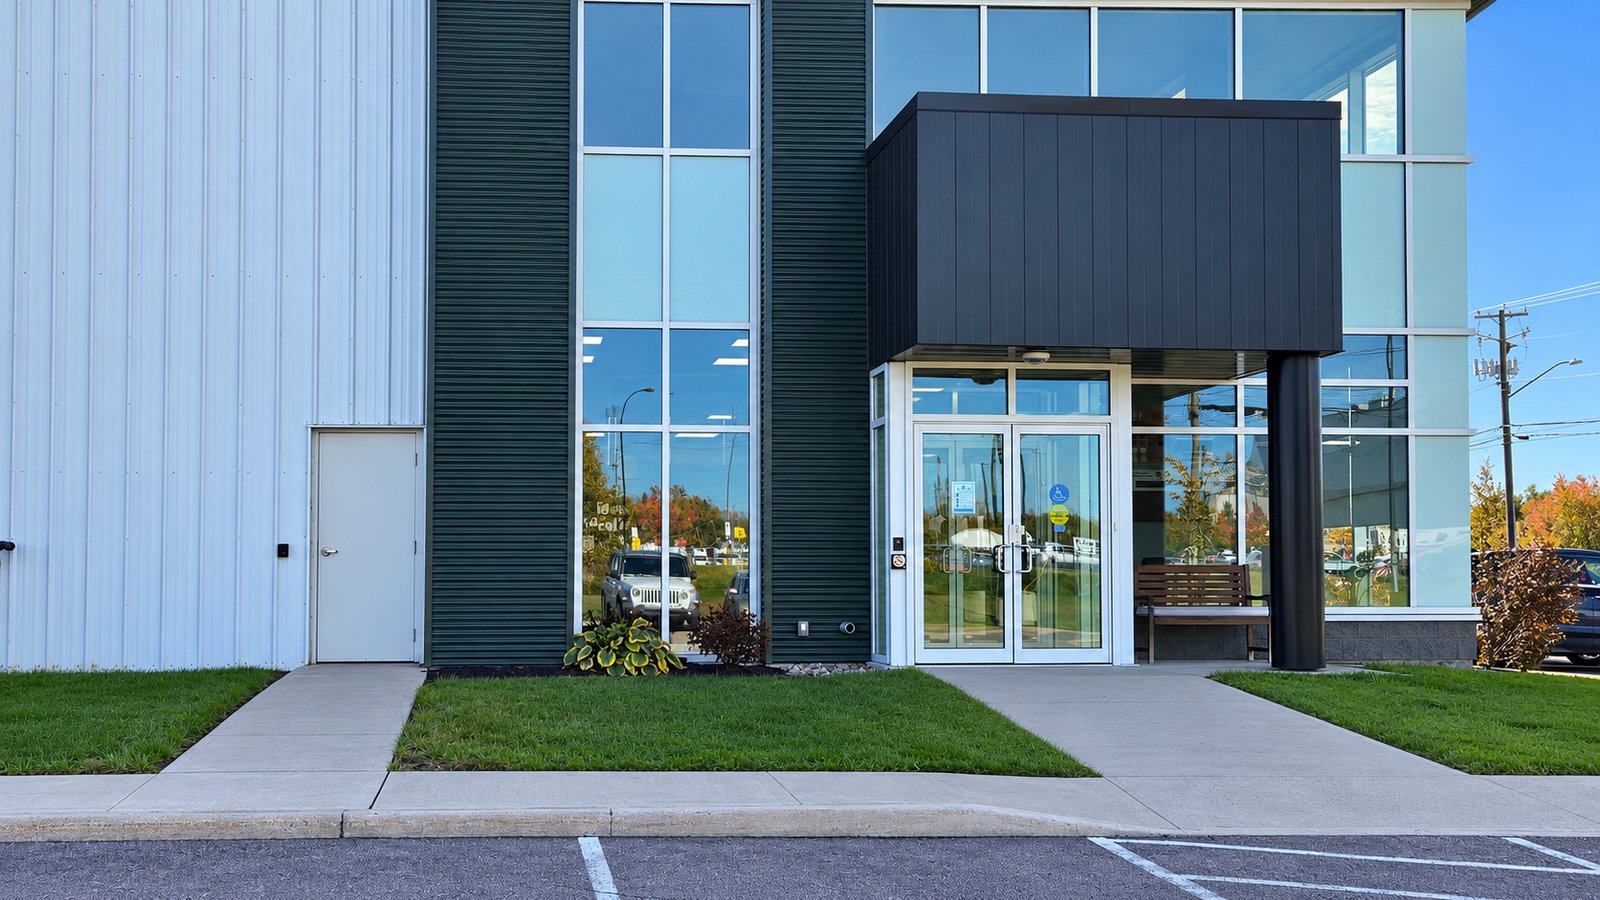
3. Independant Entrance - White door
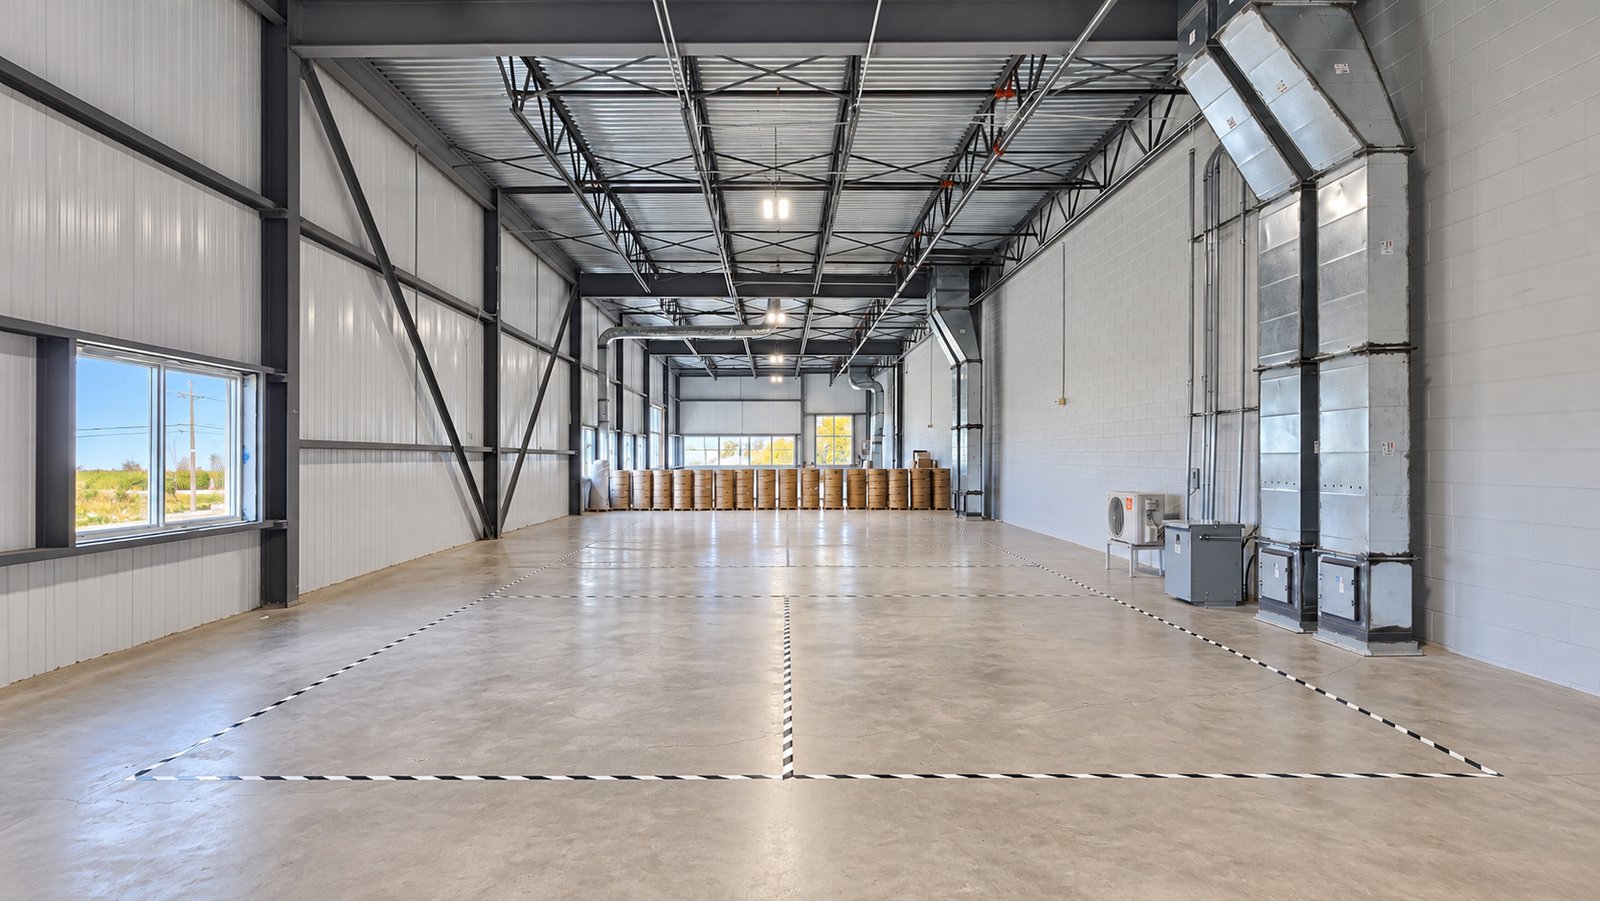
4. Open Span / Sunlit Space
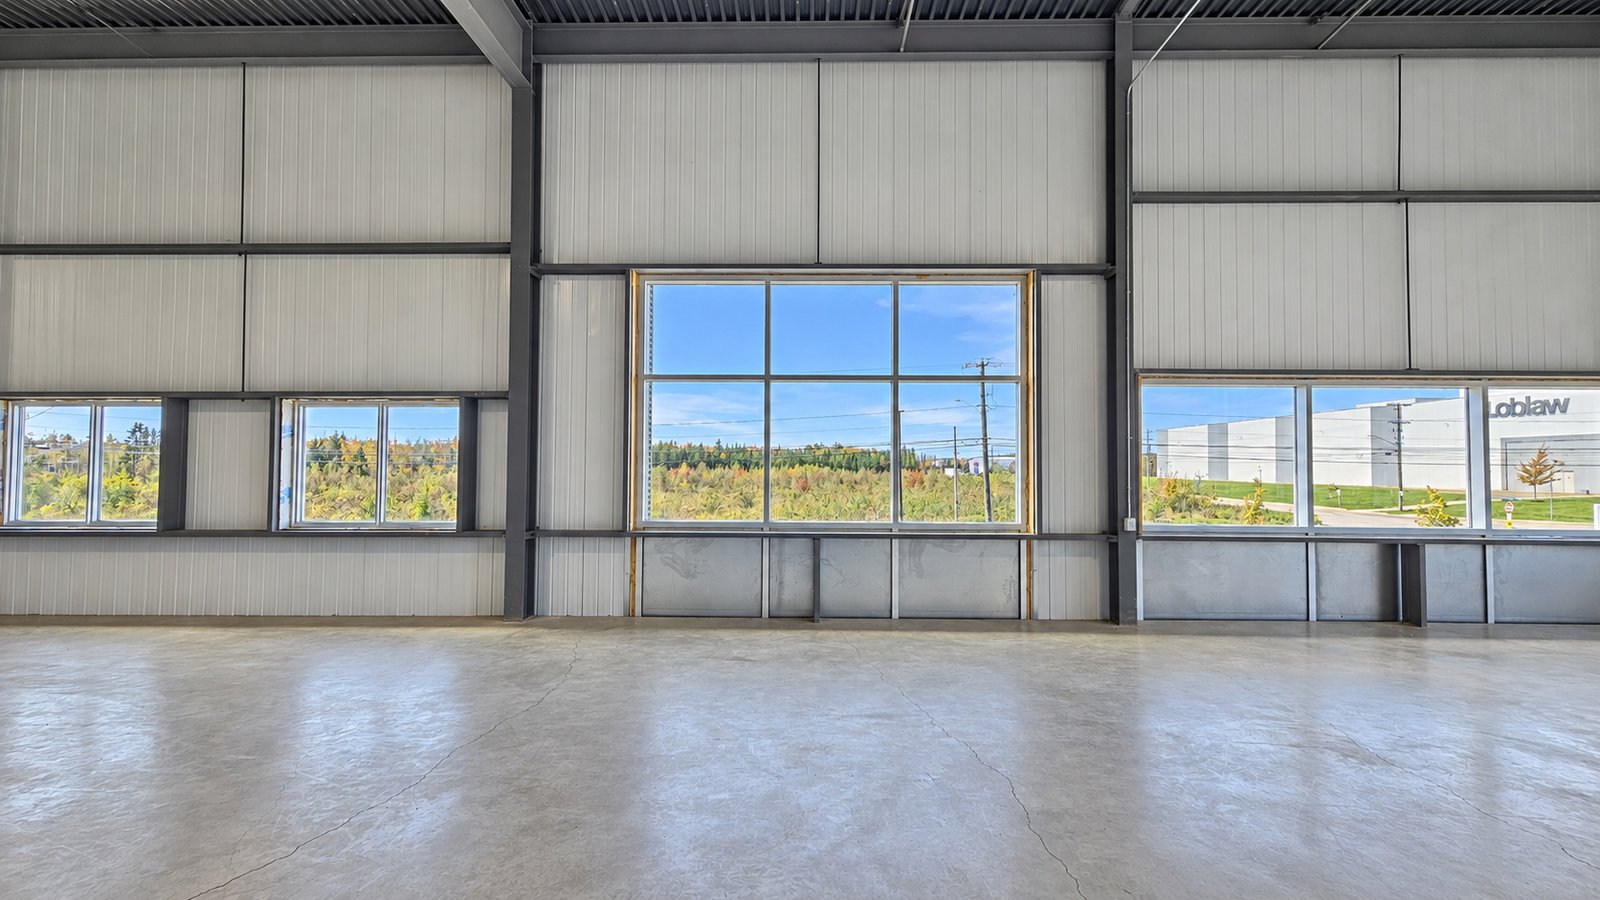
5. Perimeter Window Wall
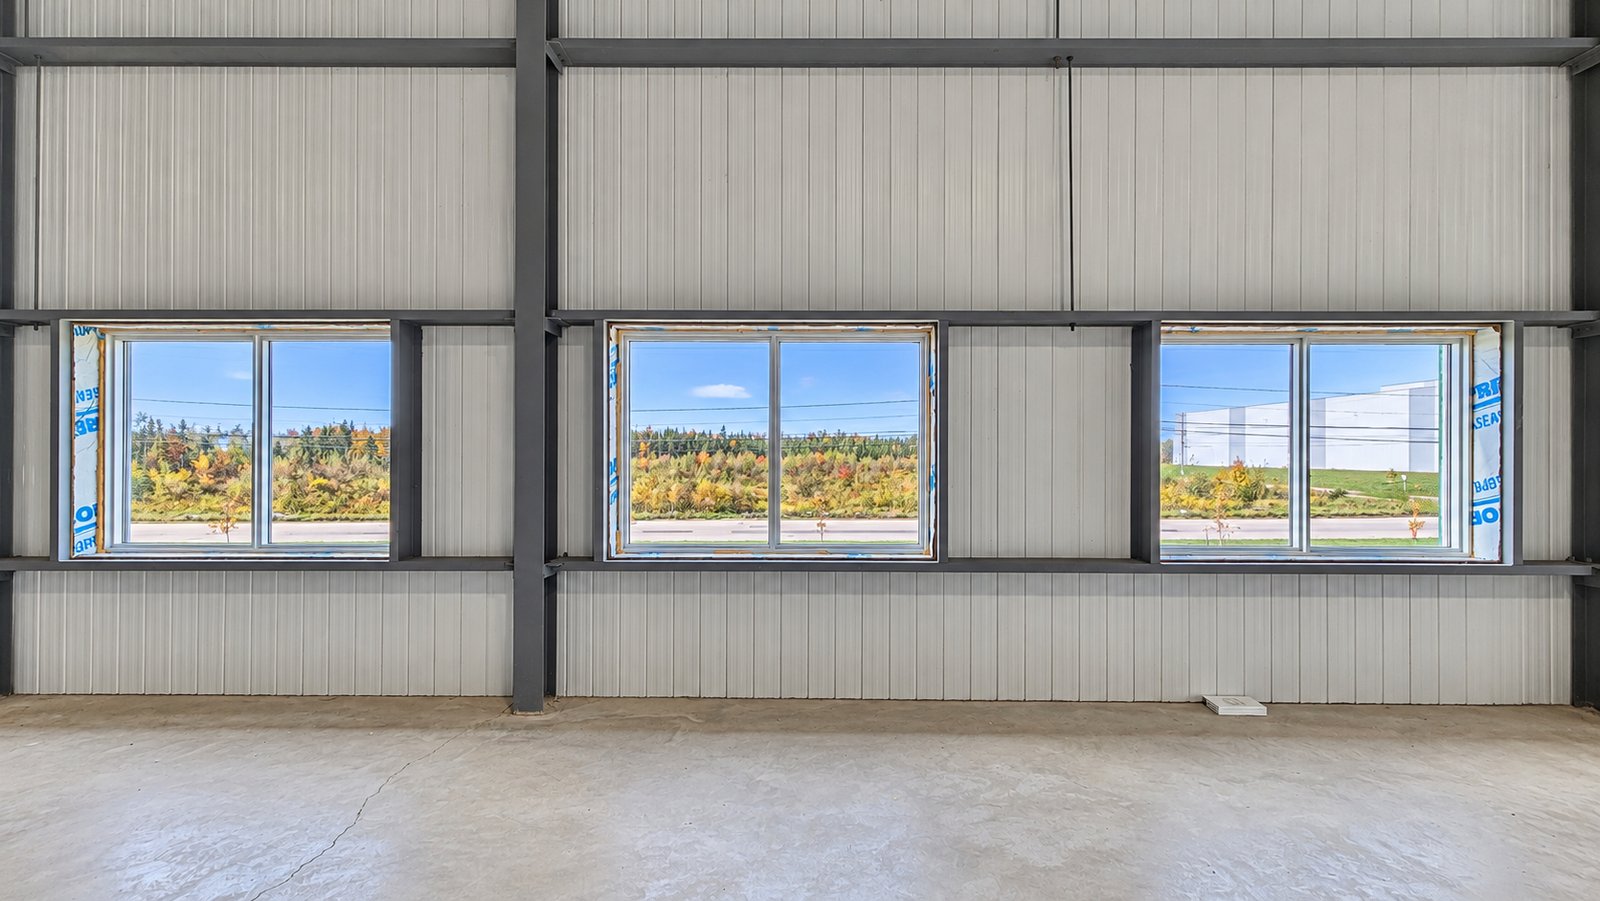
6. Natural Lighting & Views
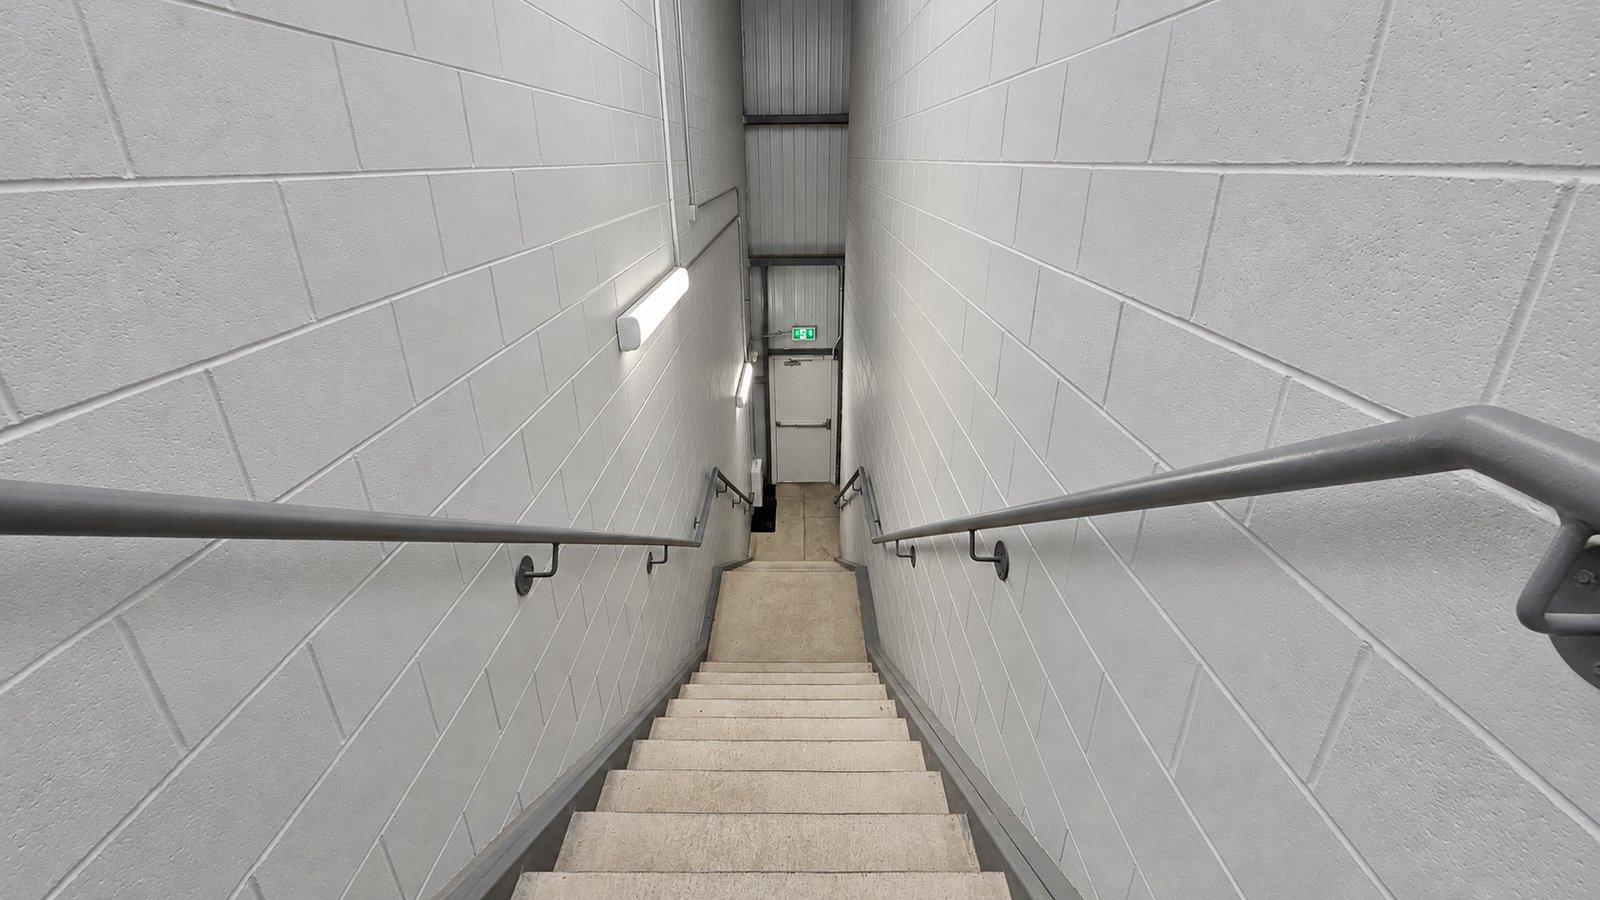
7. Stairwell Access Core 1
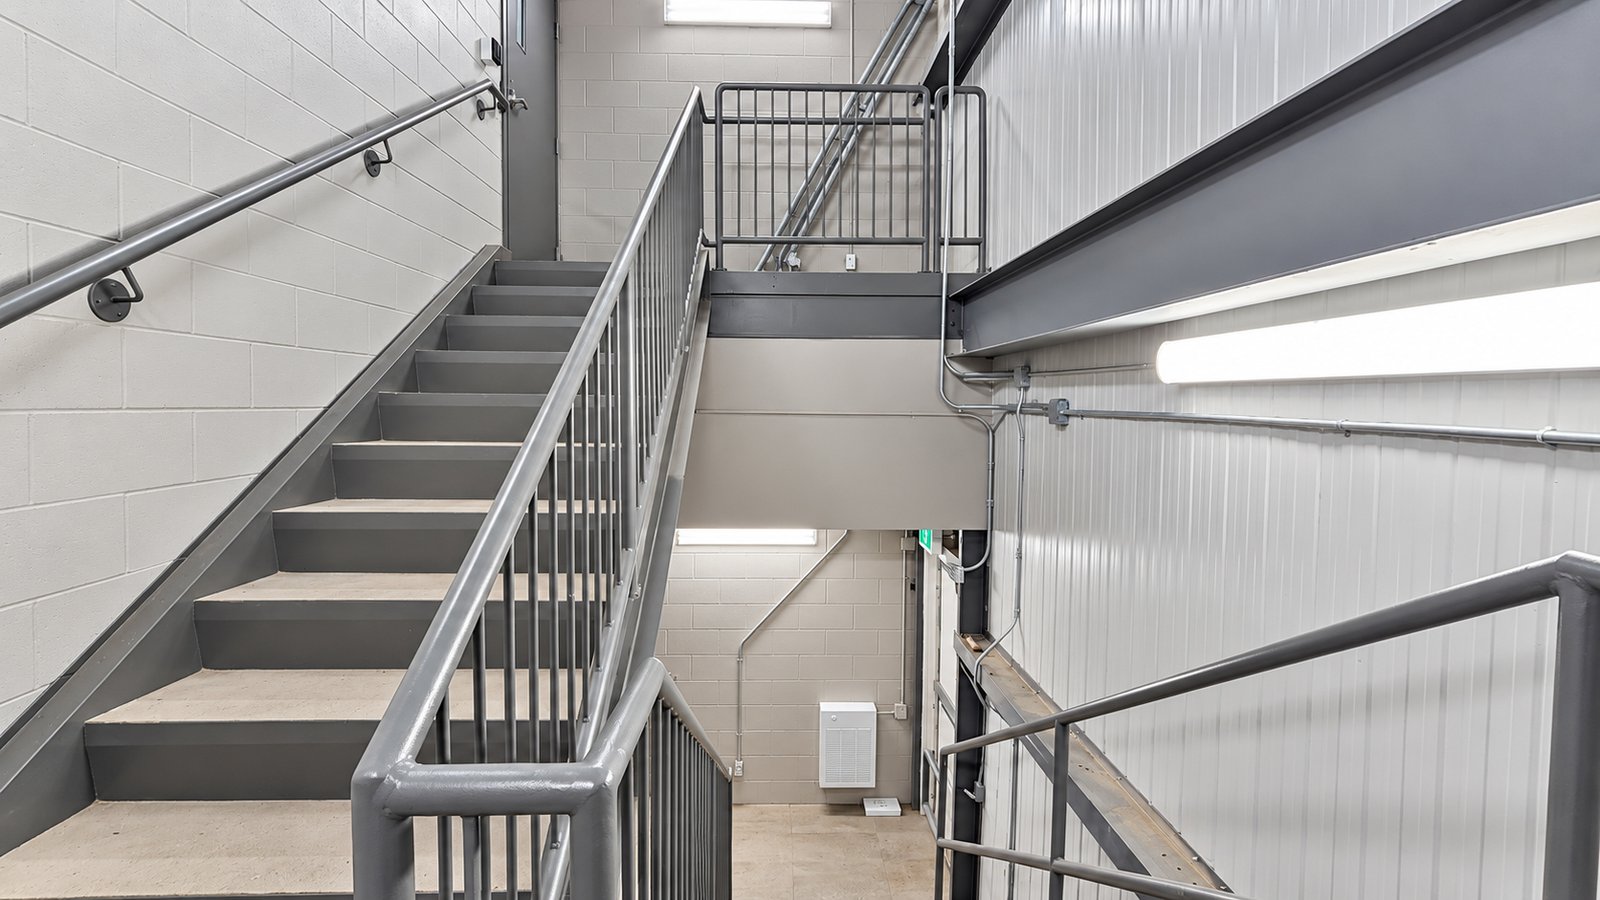
8. Stairwell Access Core 2